
Historic Chimney & Firebox Restoration on a Victorian Home in Oregon City
(503) 256-9140
Oregon CCB #49750
Serving Oregon City, West Linn, Gladstone, Milwaukie, and the Portland Metro area since 1988.
Project Specs at a Glance
| Location | Oregon City, Clackamas County, OR |
| Project Type | Historic Masonry & Firebox Restoration |
| Key Problem | Deteriorated firebox lining, spalling brick, unlined flue, failed crown |
| Materials Used | Alumina-silica refractory brick · Refractory mortar · Insulating parging mortar · Concrete crown · Vapor-permeable water repellent · Custom fireplace screen |
| Result | Fully restored · NFPA 211 compliant · Custom screen installed |
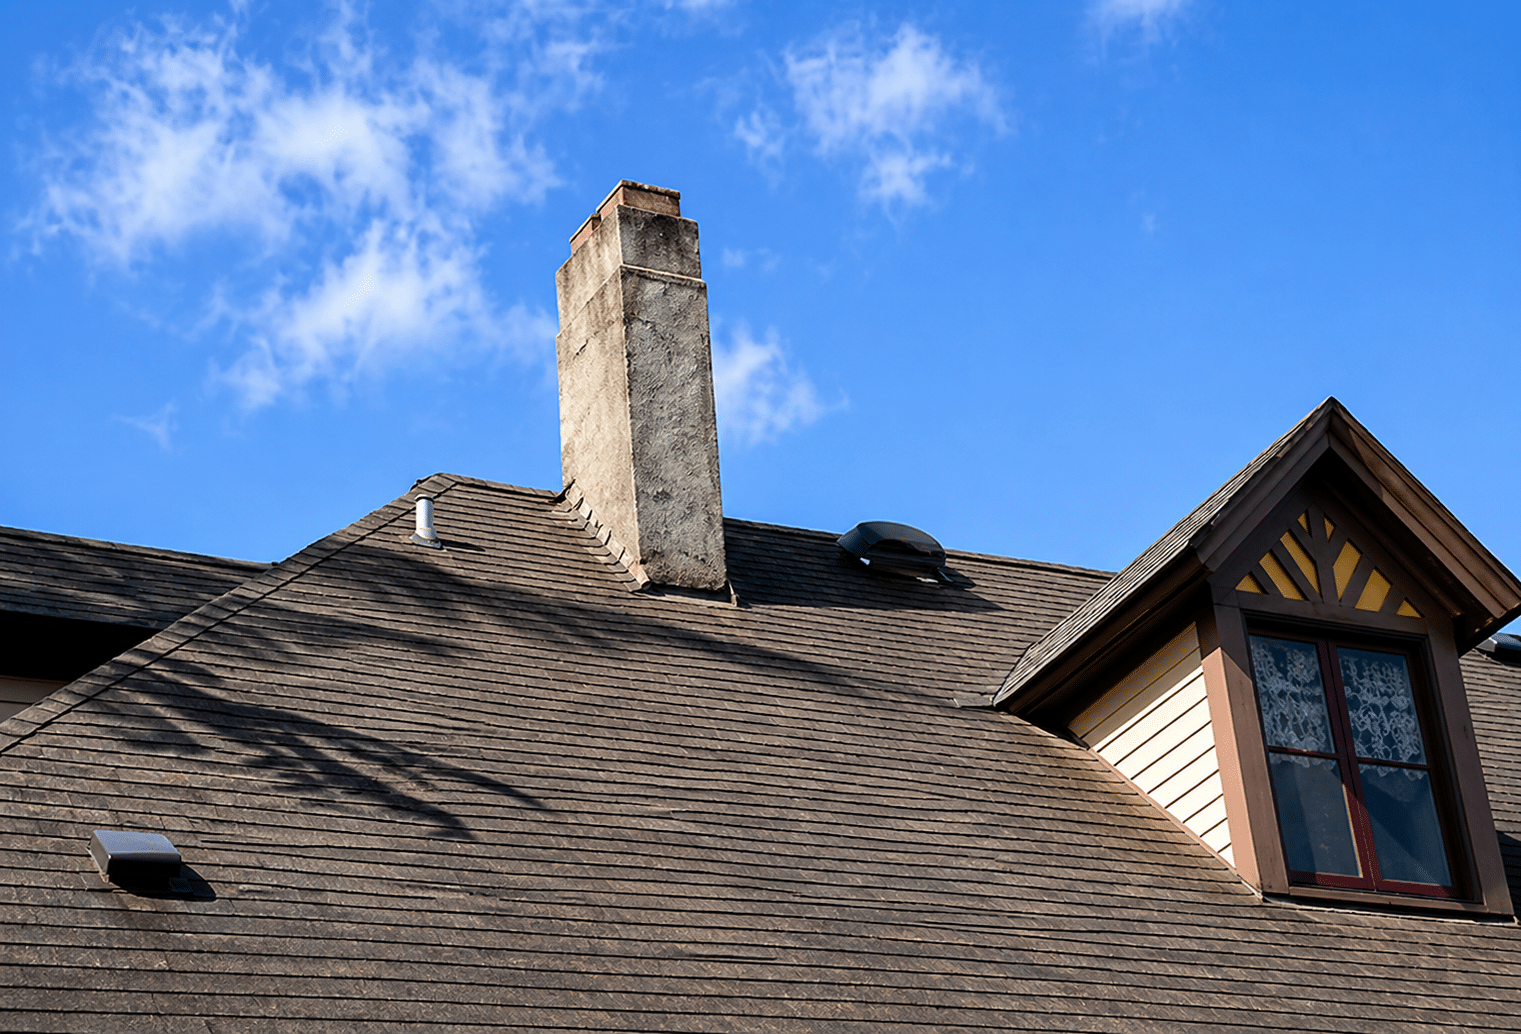
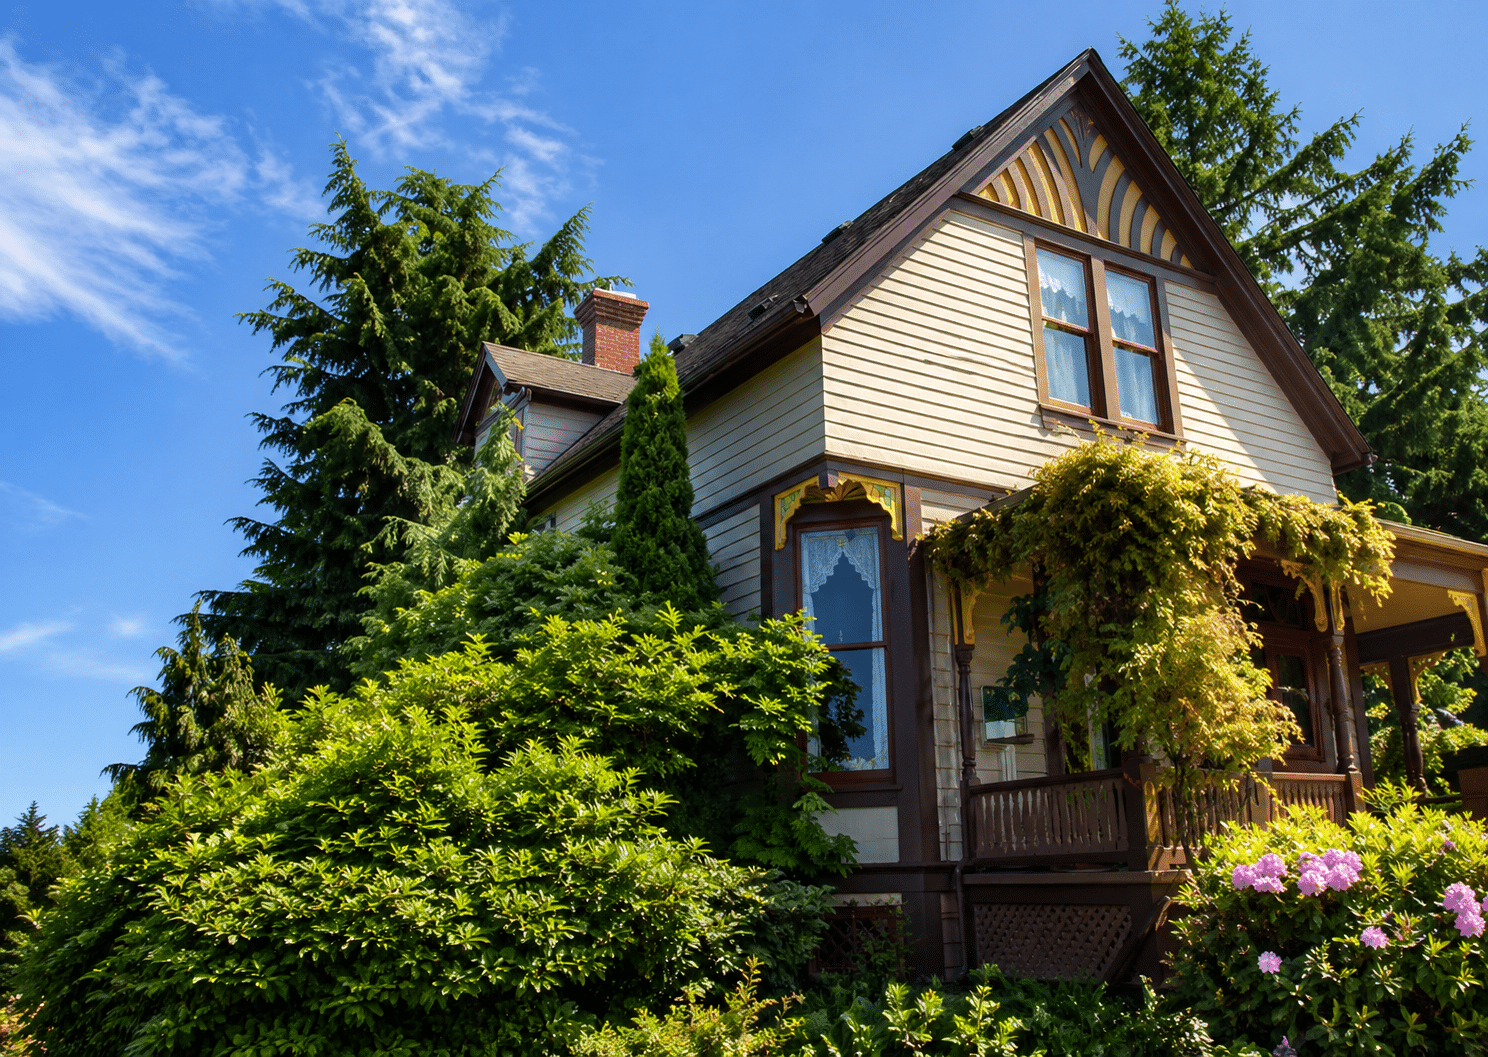
Victorian exterior — chimney fully restored to original design.
Restored chimney stack with new concrete crown and waterproofed brick facing.

Firebox interior before work began — deteriorated refractory brick, mortar failure, and decades of creosote accumulation.
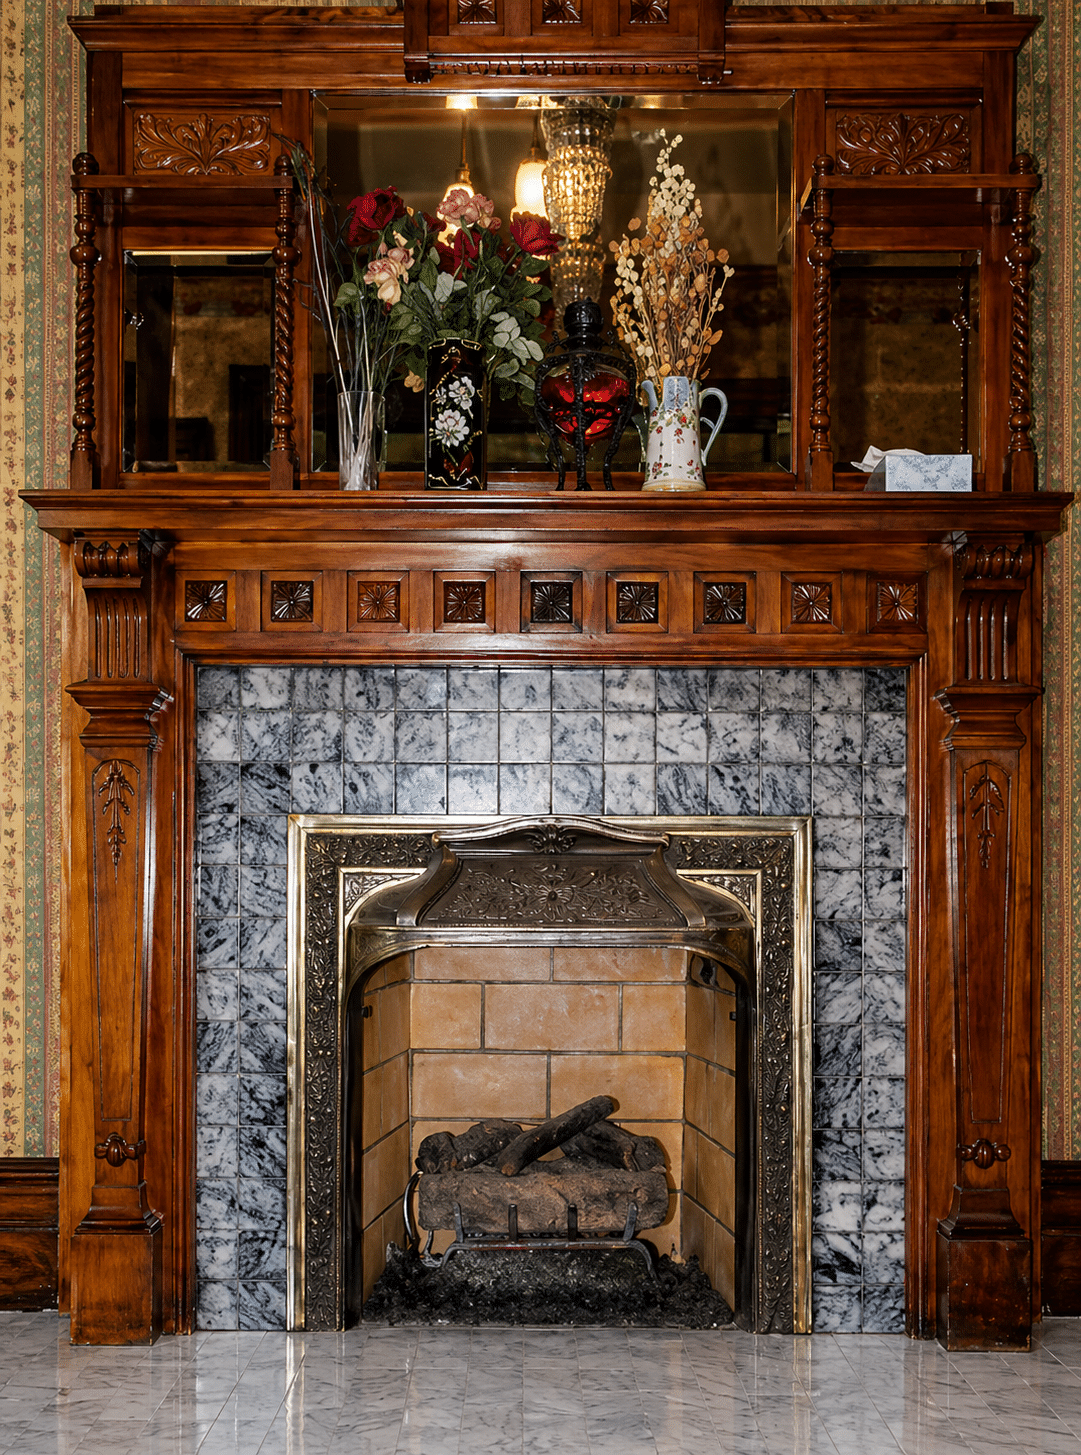
Completed restoration: rebuilt firebox with custom fireplace screen fabricated by Portland Chimney & Masonry Inc., ornate period mantel preserved.
The Situation: Oregon City’s Oldest Bones and What Happens When Nobody Checks Them
Oregon City holds a distinction few American cities can claim: it was the first incorporated city west of the Rocky Mountains, founded in 1829 at the confluence of the Clackamas and Willamette Rivers. By the time the Victorian home in this case study was built — late in the nineteenth century, during the region’s post-Oregon Trail settlement boom — brick masonry chimneys were the only way to heat a Pacific Northwest home through the long Willamette Valley winters.
Those original chimneys were built by skilled hands and fired with Douglas fir and local hardwoods. But a century of Oregon City’s characteristically wet winters had taken their toll. The homeowner noticed what many Oregon City residents eventually notice in homes this age: a fireplace that no longer drew cleanly, a faint smell of smoke in the living room during shoulder-season burns, and efflorescence (white mineral staining) on the exterior brick face — the calling card of long-term water intrusion.
Code Context: Per NFPA 211 Section 7.2.2.1, masonry chimneys shall be lined. Many Oregon City Victorian-era homes were built before liner requirements existed. Our Level 1 inspection revealed this flue had none.
The Diagnosis: What Our Camera Inspection Revealed
Our OCSA-certified sweep ran a full camera inspection of the flue and smoke chamber before a single brick was touched. What the camera showed was consistent with what we find in most pre-1920 Oregon City and Clackamas County brick chimneys:
Spalling Brick & Mortar Failure: Freeze-thaw cycling had worked moisture into the original lime mortar, popping brick faces and opening gaps that channeled rainwater directly into the firebox chase.
Deteriorated Firebox Lining: The refractory firebox lining had cracked and recessed, exposing the structural brick behind it to direct flame contact.
Unlined Flue: No continuous liner was present. Per NFPA 211 Section 7.2.2.1, an unlined flue allows combustion gases — including carbon monoxide — to migrate through cracked masonry into the home’s structure.
Glazed Creosote Accumulation: Decades of burning unseasoned wood had deposited stage-2 and stage-3 glazed creosote — the hard, tar-like buildup that presents a serious chimney fire risk and cannot be removed with a standard sweep brush.
Failed Crown: The original concrete crown had cracked through, allowing Oregon City’s heavy annual rainfall to funnel directly into the flue opening between burns.
Problem Entities Identified: Spalling Brick · Mortar Failure · Glazed Creosote · Unlined Flue · Failed Crown · Efflorescence · Water Intrusion
The Restoration Process: How We Brought This Victorian Chimney Back
Portland Chimney & Masonry Inc. does not cut corners on historic homes. A Victorian chimney in Oregon City is an architectural artifact, and the restoration must honor both the original design and the modern safety codes the home now has to meet.
This project falls under our Historic Home & Masonry Restoration service — learn more about what’s included in that service line.
Step 1. Site Preparation & Protection
Scaffolding was erected along the roofline. Drop cloths were laid across the roof shingles to prevent scuffing, and protective sheeting was run through the living room to the firebox opening — protecting original hardwood floors and the ornate Victorian mantel surround from demolition debris.
Step 2. Creosote Treatment & Flue Cleaning
Before any masonry work, the flue was treated to break down the stage-3 glazed creosote and swept clean. Attempting masonry repair without this step would have left combustible residue behind a freshly restored firebox — an NFPA 211 violation and a fire hazard. This step required a chemical rotary brush system, not a standard sweep.
Step 3. Firebox Reconstruction with Alumina-Silica Refractory Brick
The deteriorated firebox lining was carefully removed. New high-temperature “clipper” alumina-silica refractory bricks were installed throughout the combustion zone — the same material used in industrial kilns, rated for continuous exposure to temperatures well above those of a residential wood fire. Bricks were set in refractory mortar (not standard Portland cement, which fails at high heat) to match the thermal expansion coefficient of the surrounding masonry.
Step 4. Smoke Chamber Parging to NFPA 211 Code
The smoke chamber surfaces were parged smooth with insulating refractory mortar per NFPA 211 Section 11.2.1.13. Fire investigators estimate that 40% of house fires originating from the chimney start in the smoke chamber; this step directly addresses that risk.
Step 5. Mortar Joint Restoration on the Exterior Stack
Deteriorated mortar joints on the exterior brick stack were ground out to a full ¾-inch depth, cleaned of dust and loose material, and repointed with color-matched mortar to blend with the home’s original late-Victorian masonry. We do not surface-coat over compromised joints — that traps moisture and accelerates spalling. Full-depth repointing is the only durable solution.
Step 6. Crown Rebuild with Drip Edge
The cracked original crown was removed and replaced with a newly poured concrete crown incorporating a recessed drip edge — an overhang that sheds Oregon City’s heavy rainfall away from the top courses of brick rather than allowing it to run back down the stack face.
Step 7. Vapor-Permeable Waterproofing
The full exterior chimney stack was treated with a vapor-permeable water repellent. This is not the same as a surface sealant — it allows residual moisture already in the brick to escape (preventing trapped moisture from accelerating spalling in the next freeze-thaw cycle) while blocking new water from entering.
Step 8. Custom Fireplace Screen — Fabricated In-House
Portland Chimney & Masonry Inc. fabricated a custom fireplace screen on-site to fit the restored firebox opening exactly — a necessity on a Victorian firebox where no off-the-shelf screen matches the original proportions. The screen completes the visual restoration and provides a critical spark barrier.
Step 9. Post-Restoration Inspection & Sign-Off
Our OCSA-certified sweep performed a full post-restoration inspection — camera included — to verify flue integrity, draft performance, and full code compliance before the homeowner’s first fire.
Materials Used: Alumina-Silica Refractory Brick · Refractory Mortar · Insulating Parging Mortar · Concrete Crown · Vapor-Permeable Water Repellent · Custom Fireplace Screen
Do you own a home near Oregon City with similar age and brickwork?
Don’t wait for the smoke smell to reach the bedroom or the leak to reach the ceiling.
→ Schedule Your Level 1 Inspection
The Outcome: A Victorian Fireplace Restored for Another Century
When the restoration was complete, the homeowner had something that hadn’t existed in that house for decades: a chimney they could use with confidence. The rebuilt firebox draws cleanly, the restored Victorian mantel surround is intact, and the exterior brick stack looks and performs as the original builders intended.
| Outcome | Detail |
|---|---|
| Safety — NFPA 211 Compliant | Smoke chamber parged per Section 11.2.1.13. Flue fully cleared and inspected. Carbon monoxide risk addressed at the source. |
| Structural Integrity | Full-depth mortar repointing and new concrete crown restore the stack to weather-tight condition against Willamette Valley rains. |
| Period Aesthetics Preserved | Color-matched mortar, original Victorian mantel retained, and custom-fabricated screen maintain the home’s historic character. |
| Firebox Built to Last | Alumina-silica refractory brick and refractory mortar — not patch compounds — mean this firebox is built for decades of real fires. |
Related Services & Resources
Why Oregon City Chimneys Fail: The Local Context Behind This Project
Oregon City is the oldest incorporated city west of the Rocky Mountains. Founded in 1829 at Willamette Falls — the end of the Oregon Trail — it has a density of pre-1920 homes unmatched by nearly any other community in the Portland Metro region. The Stevens-Crawford Heritage House (1908), the McLoughlin House (1845–46), and hundreds of privately owned Victorians and Craftsman bungalows line the terraced bluffs above the Willamette River, many with their original brick chimneys still standing.
Those chimneys were built for a different era of fuel burning. Oregon City’s Mediterranean climate — characterized by cool, wet winters and mild summers — creates specific masonry stress patterns that owners of historic homes should understand:
Freeze-Thaw Cycling: Oregon City winters oscillate around the freezing mark frequently enough to drive moisture deep into porous original brick before a hard freeze converts it to expanding ice. Each cycle widens existing cracks and pops brick faces — the process that produces spalling. In unprotected Victorian-era stacks without vapor-permeable waterproofing, this compounds year over year.
Moss & Organic Growth: Oregon City’s moisture levels and mild temperatures create ideal conditions for moss colonization on north-facing brick surfaces. Moss roots penetrate mortar joints, mechanically widening them and channeling water into the stack. We routinely find mortar joint failure on Oregon City chimneys that begins at moss contact points.
Unlined Flues in Pre-Code Homes: Most homes built in Oregon City before 1940 predate modern chimney liner requirements. Thousands of Clackamas County homes are still operating original unlined brick flues. An unlined flue in a high-moisture environment like Oregon City accelerates deterioration of the surrounding brick and mortar as acidic combustion condensate attacks the masonry directly.
Heritage Preservation Pressure: Oregon City homeowners in or adjacent to the historic downtown core face an additional layer of complexity: they want their restorations to be historically accurate, not just structurally sound. That means color-matched mortar, period-appropriate masonry techniques, and a result that a neighbor walking past can’t distinguish from original construction. This is a specialty skill, not standard chimney repair.
The same challenges apply to neighboring communities we regularly serve: homeowners in West Linn (where many of Oregon City’s cross-river Victorian-era peers still stand), Gladstone (which shares Clackamas County’s wet-winter profile), and Milwaukie (with its own stock of early-20th-century Craftsman homes, many with original brick chimneys).
Why Oregon City Homeowners Trust Portland Chimney & Masonry Inc.
For over 40 years, Portland Chimney & Masonry Inc. has performed chimney repair and cleaning throughout the Portland Metro area — including the historic terraces of Oregon City, the riverfront communities of West Linn and Gladstone, and the Craftsman neighborhoods of Milwaukie. We are not a franchise. We are a locally owned company with deep roots in Clackamas County and the certifications to match.
Code Knowledge
We work to NFPA 211 Standards on every project and understand Oregon’s CCB licensing requirements (CCB #49750). We know which repairs require permits in Clackamas County and which don’t — and we’ll tell you the difference before any work begins.
Willamette Valley Weather Knowledge
We specify vapor-permeable waterproofing — not film-forming sealants that trap moisture — precisely because we know what Oregon City’s wet seasons do to 19th-century brick. Every material choice we make is calibrated for this specific climate.
Certified Professionals
Our lead estimators and sweeps are OCSA (Oregon Chimney Sweep Association) Certified — including Earl and Angelica, who manage inspections and customer communication personally. Our senior mason Manuel brings decades of hands-on historic masonry experience.
Related Projects & Case Studies
Historic Restoration — Rumford Firebox
- Issue: Low-efficiency original firebox; poor draft performance
- Solution: Rumford firebox design; refractory brick rebuild
- Outcome: Radiant heat output dramatically increased
Herringbone Pattern Firebox Restoration
- Issue: Cracked herringbone firebox floor; structural deterioration
- Solution: Period-accurate herringbone refractory brick rebuild
- Outcome: Original pattern preserved; NFPA compliant
Outdoor Fireplace & Patio — Masonry Build
- Issue: No outdoor entertainment structure
- Solution: Custom masonry outdoor fireplace, patio, walkway
- Outcome: Full outdoor living space delivered
Historic Irvington — Craftsman Chimney Repair
- Issue: Deteriorated mortar joints; water intrusion
- Solution: Full-depth repointing; vapor-permeable waterproofing
- Outcome: National Historic District standards met
Does Your Oregon City Home Have a Chimney Like This One?
If your home was built before 1960 — in Oregon City, West Linn, Gladstone, or Milwaukie — there is a high probability your chimney has never been camera-inspected and may not meet current NFPA 211 standards. A Level 1 Inspection takes an hour. The peace of mind lasts years.
Serving: Oregon City · West Linn · Gladstone · Milwaukie · Clackamas County · Lake Oswego · Portland Metro
Call us directly: (503) 256-9140 · Free estimates